Barnes House
An extensive refurbishment and extension to an Edwardian house in Barnes, South London.
The original layout of the house with it’s dark interiors and cellular, disconnected spaces did not fit with our clients' desire for light filled, free flowing spaces, a bold design and views of the garden. They asked us to create an atypical version of the usual ground floor side and rear extension.
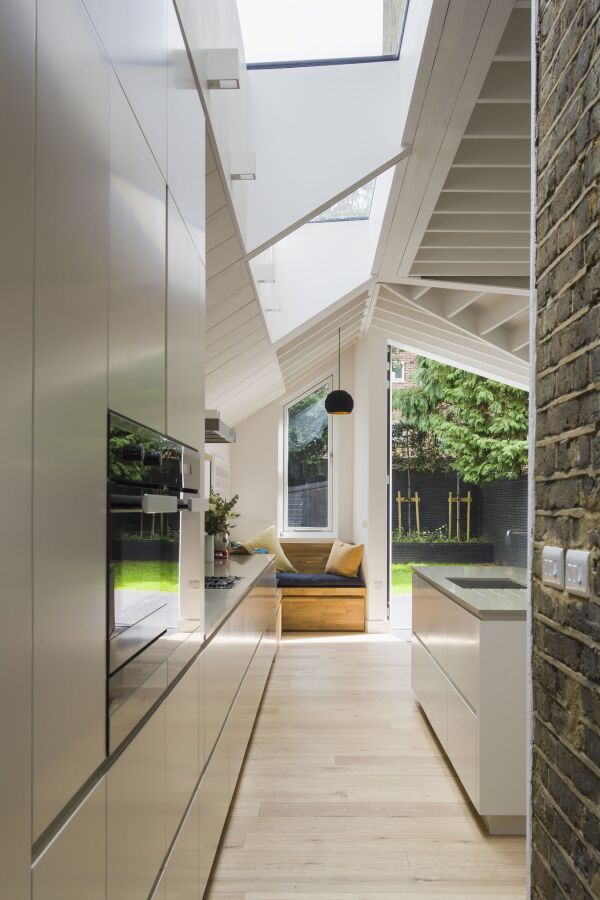





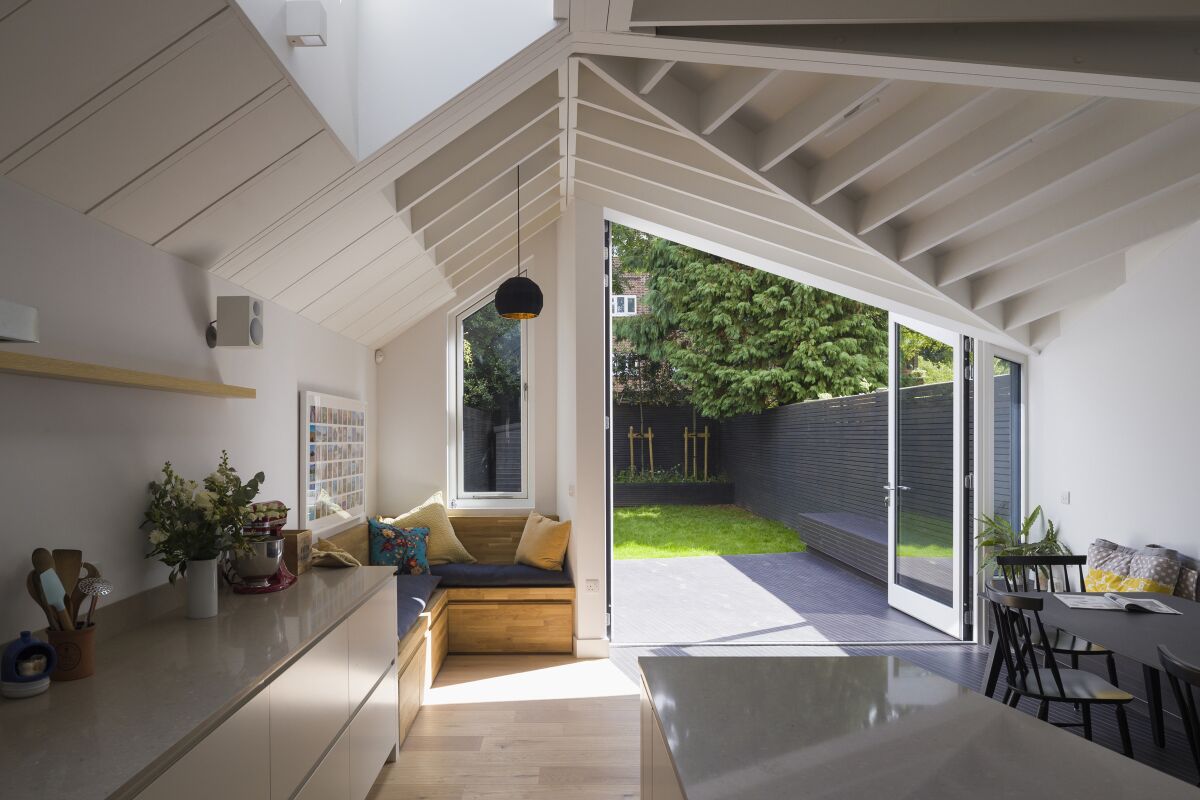
For phase one, we tapered the interior walls away from the entrance to frame and expand views towards the garden with planes of tiled and oak floor finishes following the angled hallway through the kitchen, dining and snug. These continue outside forming a raised flowerbed whilst the interior bench seating passes through the glazing to provide exterior shady dining seating connecting the inside with outside. A TV room, utility and toilet nestle in the darkest areas of the ground floor whilst a living room enjoys the afternoon light to the front.

Planning restrictions concerning extension boundary heights conflicted with our clients' desire for voluminous spaces, in response we created dramatic angular roof planes that hover above the kitchen, dining and snug. The steelwork, joists and rafters are exposed to reinforce the sculptural qualities of the form and components themselves and long views connect the living room through the TV room to the kitchen and garden beyond.
We took a fabric first approach using a highly insulated timber frame construction (beyond building regulation requirements) together with triple glazing and solar control glass specification to ensure that the project maintains a consistent temperature throughout the year enabling lower energy bills and a more sustainable way of life for our clients.
The loft extensions and re-organisation of the first floor which form phase two will begin on site shortly.