Peckham House

An extension and refurbishment to a Victorian house in Peckham, South London.
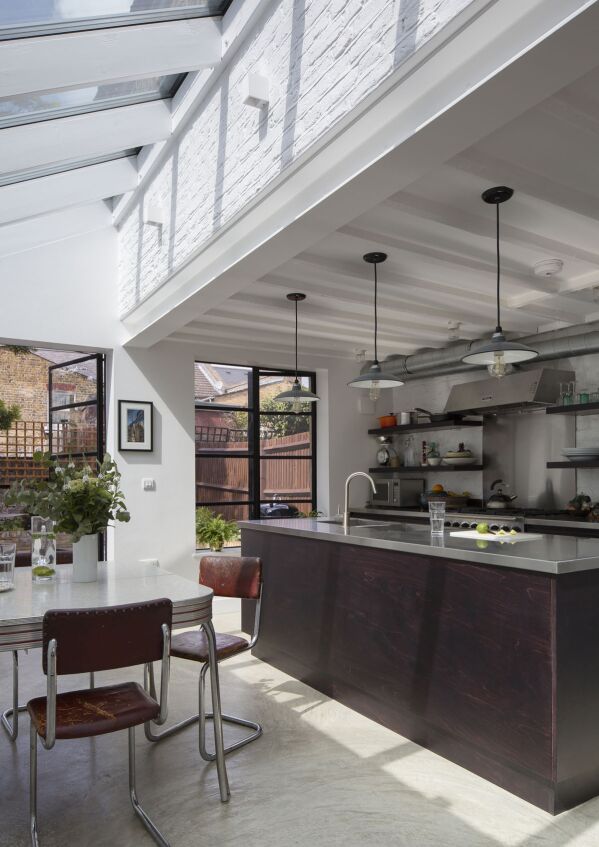
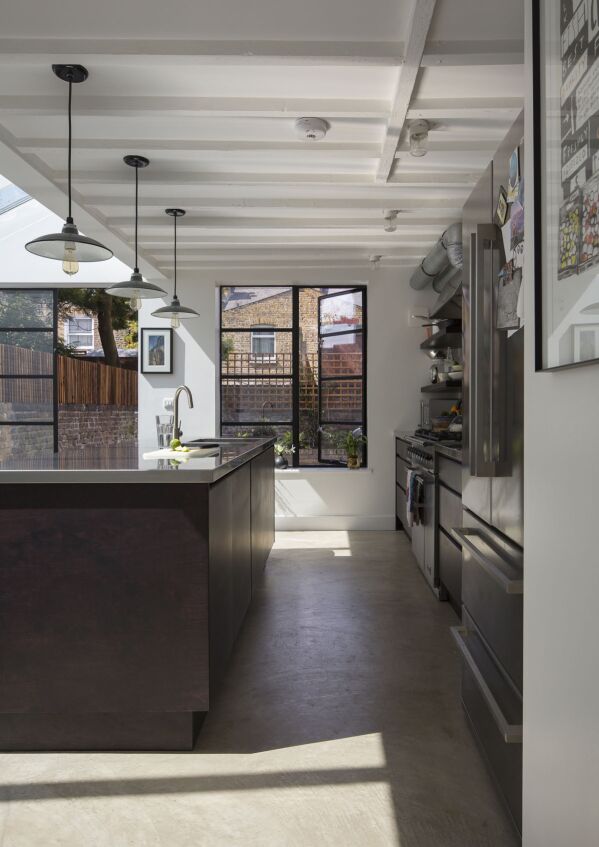
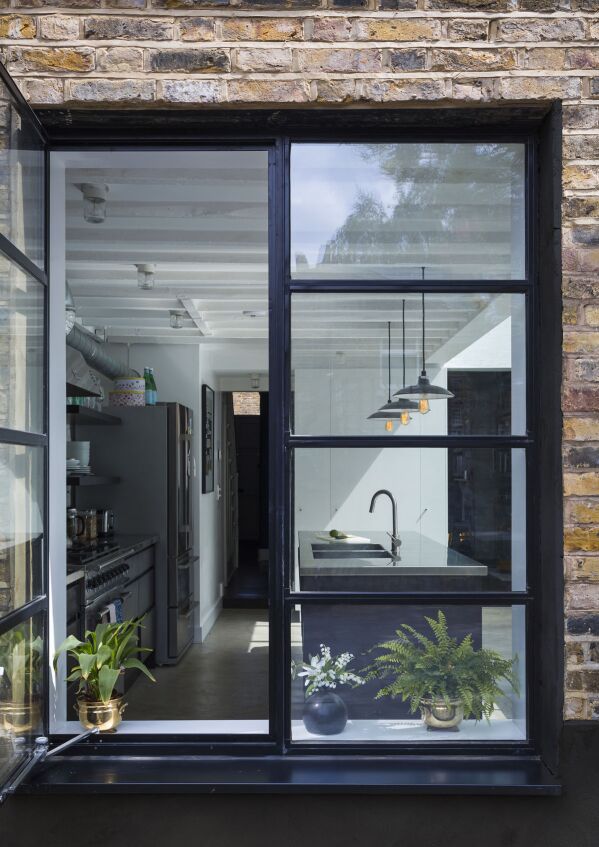
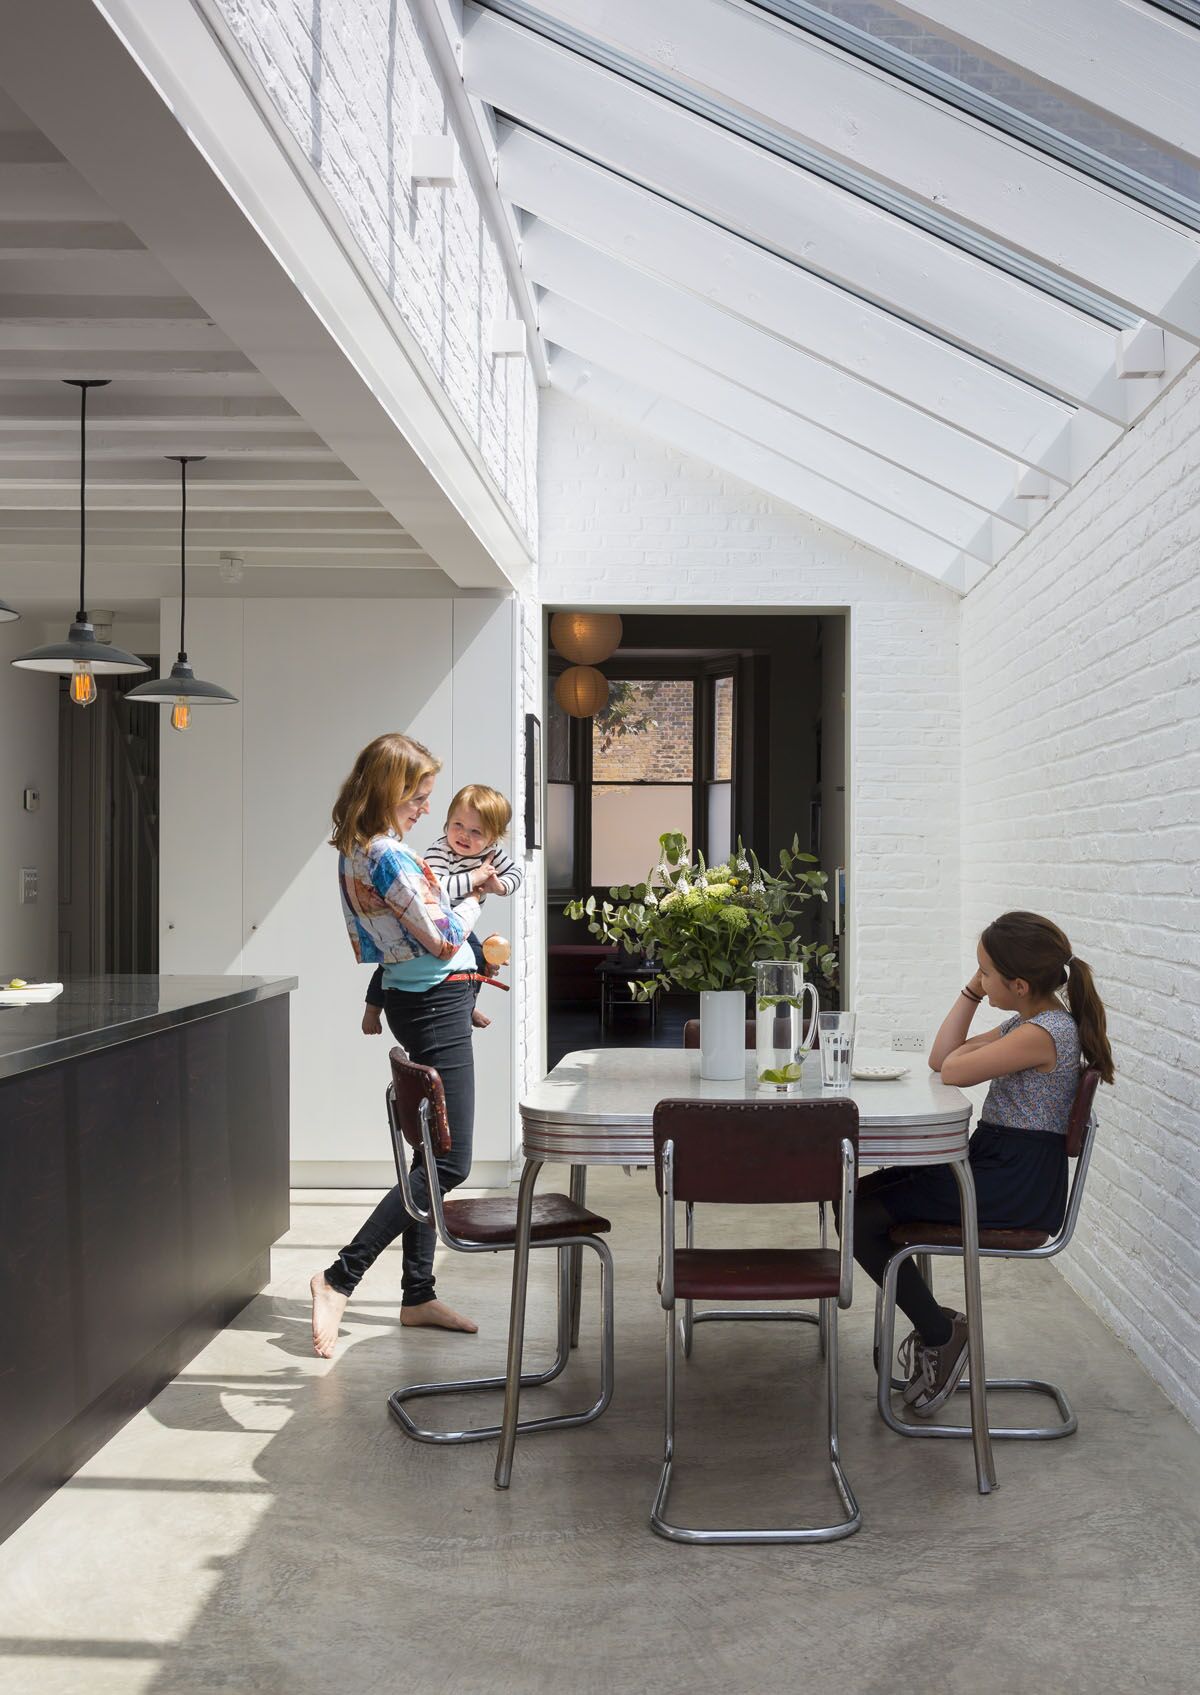
Our clients had previously lived in a Manhattan loft apartment and desired an industrial style to their London home and in response we proposed a material pallet of exposed concrete, brick, timber, metal and light. A series of structural alterations opened out the enclosed and dark ground floor whilst also extending to form an elegant and light filled space. Construction materials that are usually hidden or covered are exposed and expressed with each material, found in its traditional location being finished and dressed in white and enhanced with natural light to bring out their natural textures and qualities.
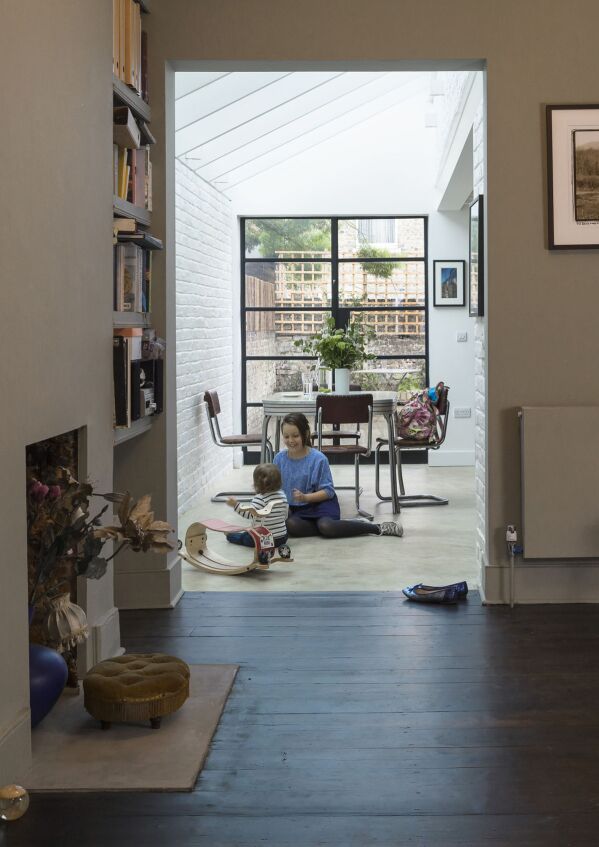
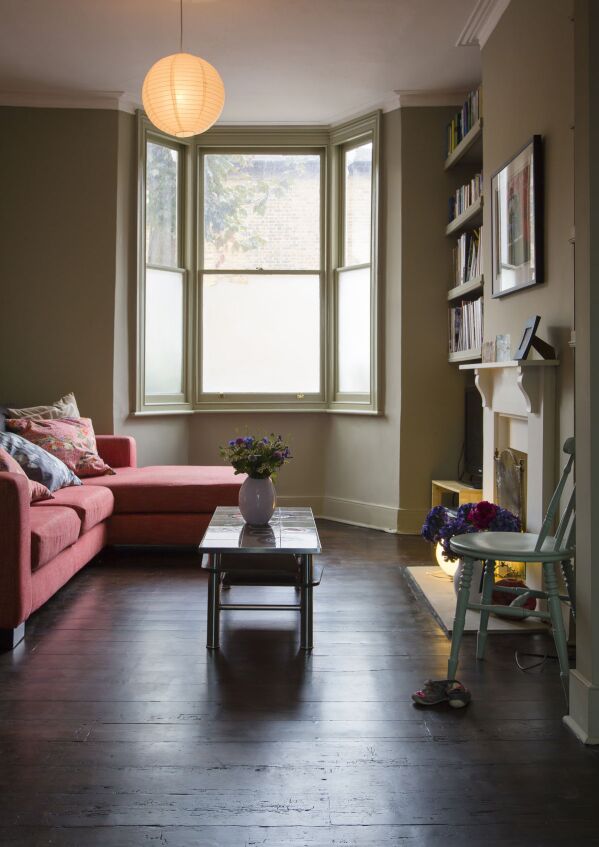
Long views through the house to the garden framed by industrial yet elegant low profile Crittall glazing are used to visually enlarge the house. Although largely open plan, we employed changes to floor levels and materials, ceiling heights and framed structural openings to ensure that each space maintained a sense of containment, boundary and individual nature.
The concrete floor with underfloor heating at the rear acts as a thermal mass for the house and combined with high levels of insulation to the floor and walls (beyond building regulation requirements) and triple glazing to the rooflight with a layer of solar control glazing all help maintain a cool space in the summer and warm in the winter.