Wimbledon House

A complete refurbishment and extension to a ground floor flat.
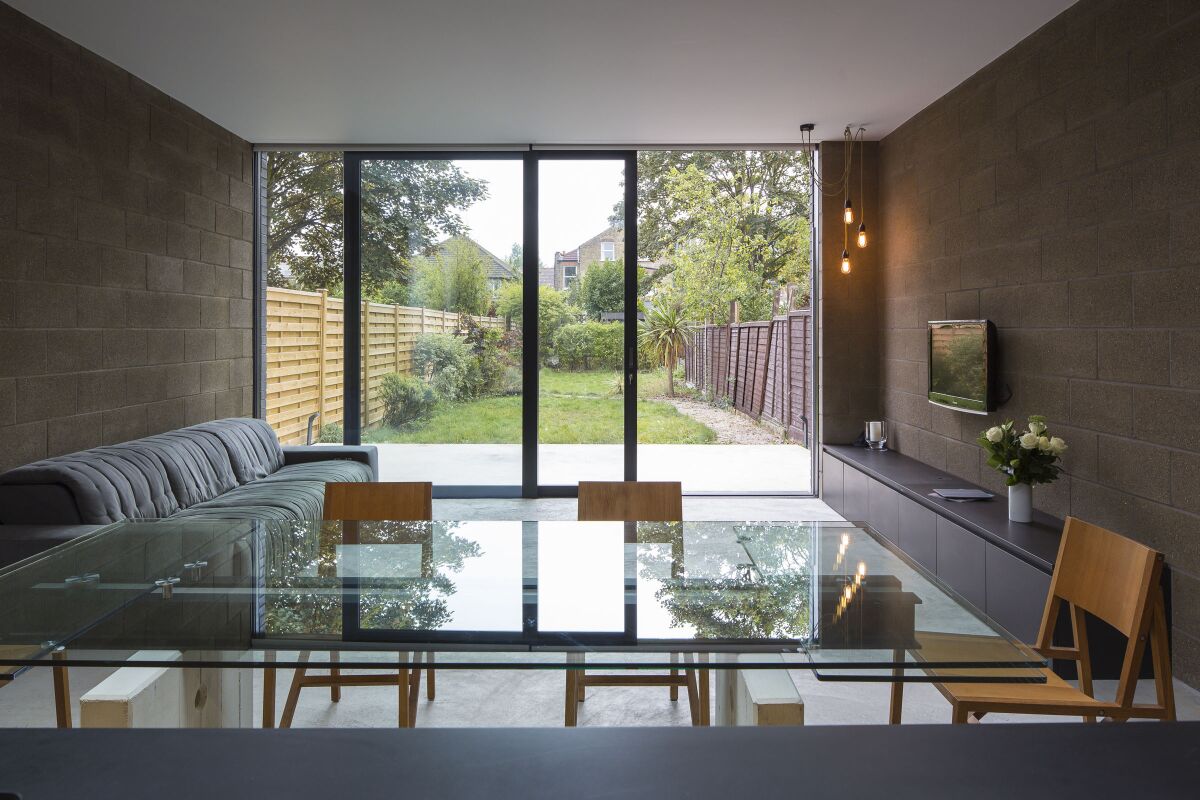
Our clients came to us with a huge affection for industrial and minimal architecture and they asked us to transform a small and dark ground floor flat in a typical Victorian terraced house into the super minimal light filled home they desired.
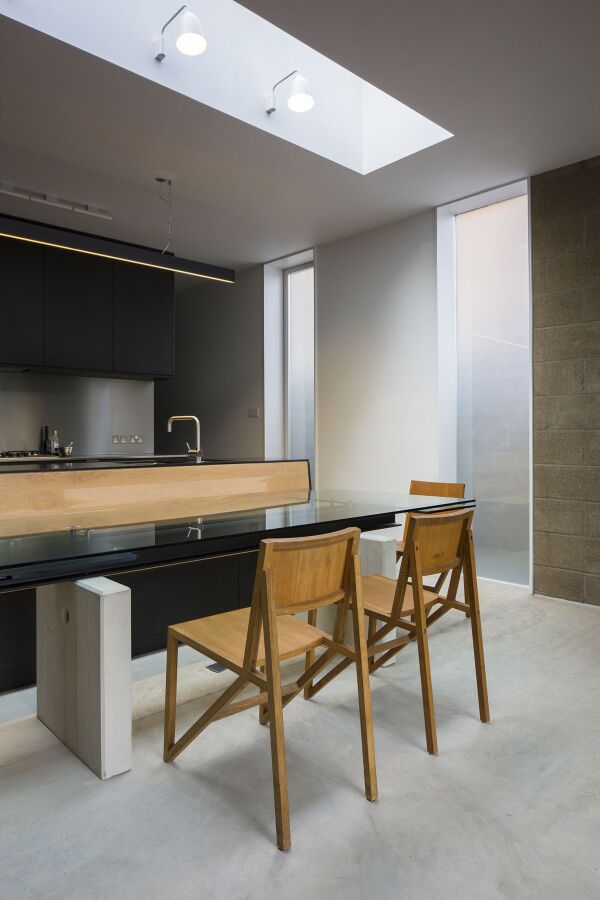

Extending at ground floor and reorganising the plan to locate the bedrooms to the front of the building and the living areas to the rear allowed for a spacious and light filled layout to be created with open plan kitchen, dining and living areas opening directly to the garden. A cluster in the darkest middle of the flat houses a compact desk space, utility room, pantry, storage and two bathrooms. To visually expand the flat where it was not physically possible to make it larger in plan, we lowered the floor levels, used large scale glazing, generous roof lights and made sure that the garden was visible through the living spaces right from the front door.
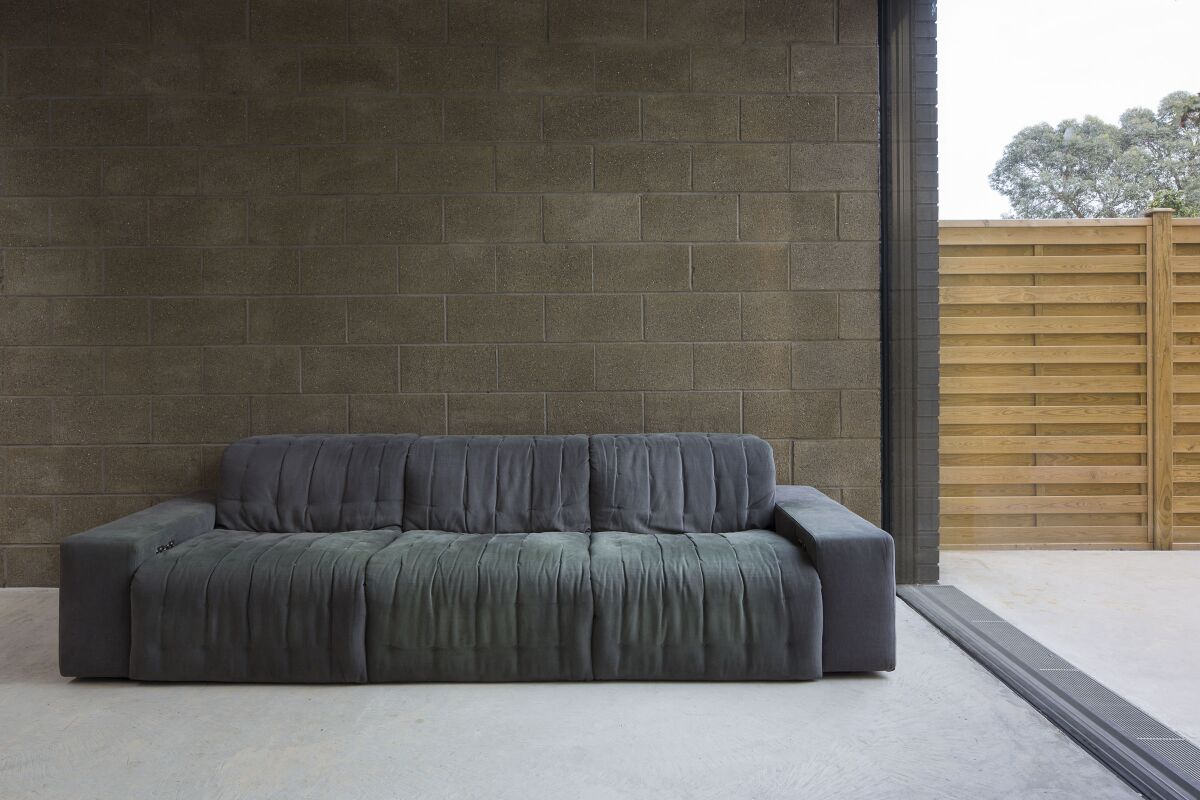


Sharp, minimal detailing is used throughout the project and industrial materials were exposed and celebrated such as black MDF for the kitchen, concrete blocks for the exposed blockwork walls and concrete floor which also reduced construction costs. Externally, black paint conceals and unifies the patchwork of existing retained brickwork new brickwork insertions
Beyond Building Regulation standards of insulation to the floors, walls and roof were added together with Passive Input Ventilation to filter traffic pollution and triple glazing to improve thermal performance and reduce noise from the nearby busy road located in Wimbledon, South London.