Woodford House
An extensive refurbishment and extension to a four storey Edwardian house in Woodford, East London.


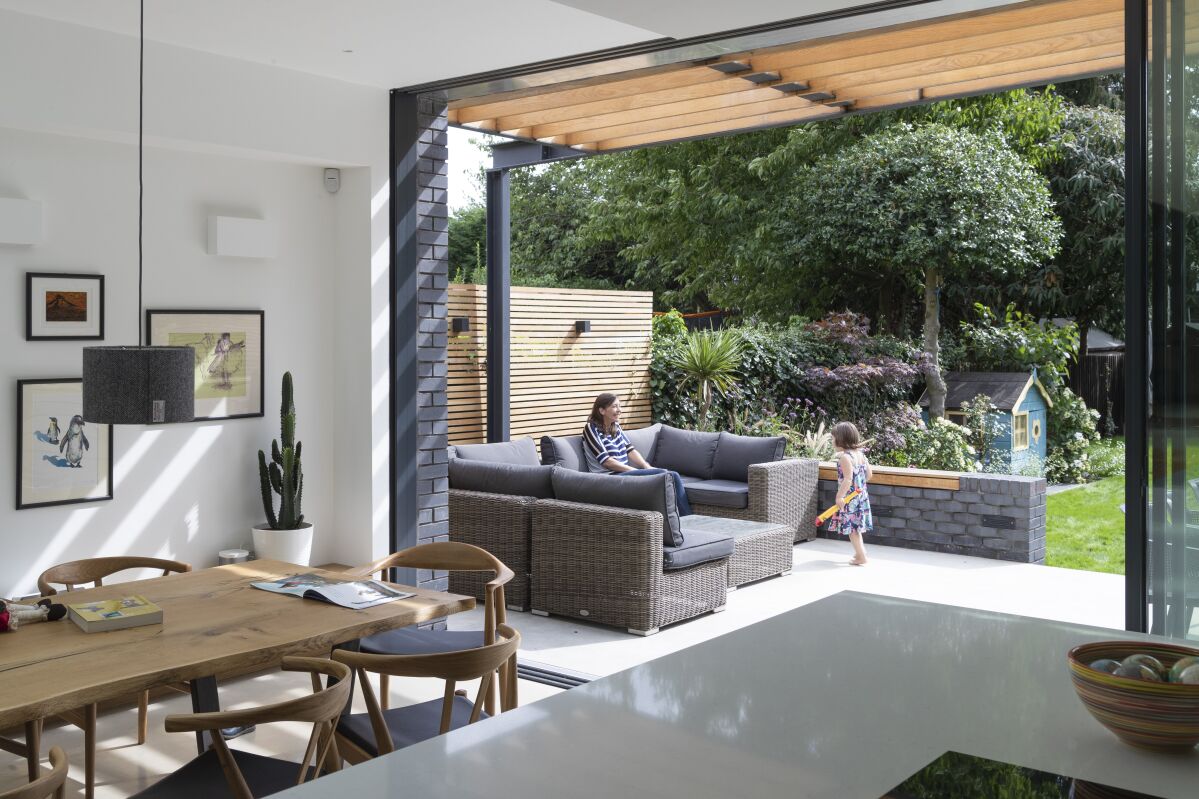

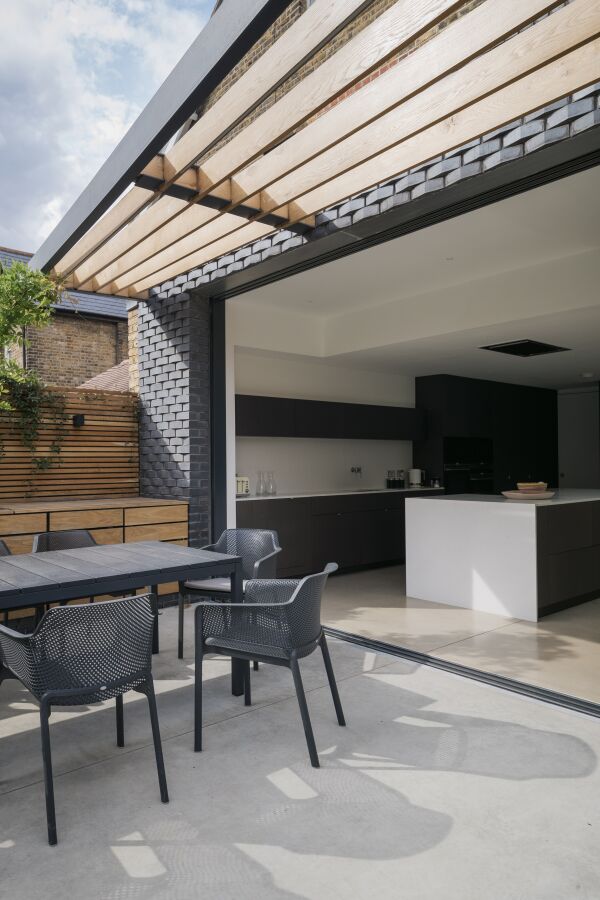



Our clients live close to their extended families and desired a space for family gatherings and entertaining. In addition to refurbishing most of the four storey house, we proposed extensions at ground floor to the rear and side and cut open the previously cramped, cold and isolated kitchen and dining rooms to flood the spaces with light creating a large single open plan space. We proposed external living and dining spaces with an outdoor kitchen and large sliding doors to the garden spaces over which the upper floors seemingly float. The rear terrace is very much intended as an intermediate room between the inside and the garden beyond.

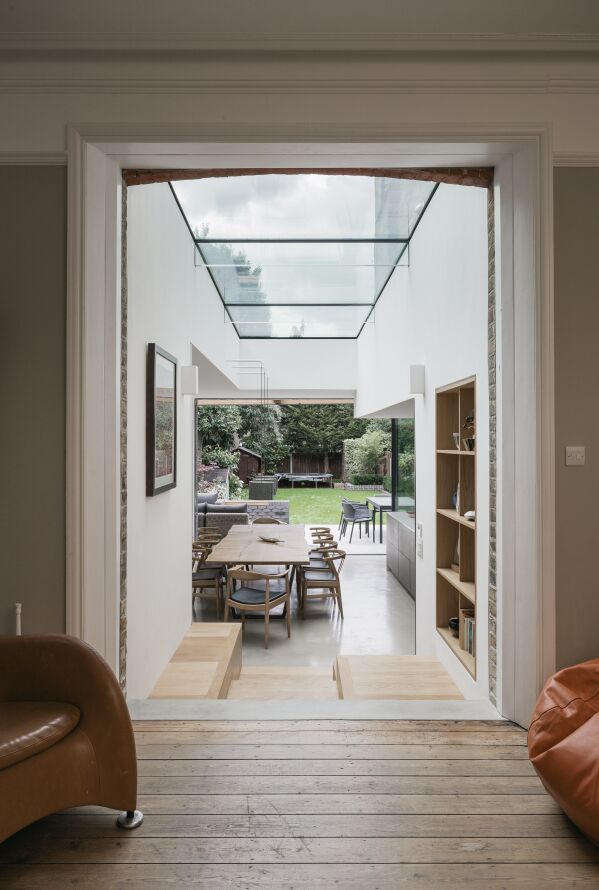
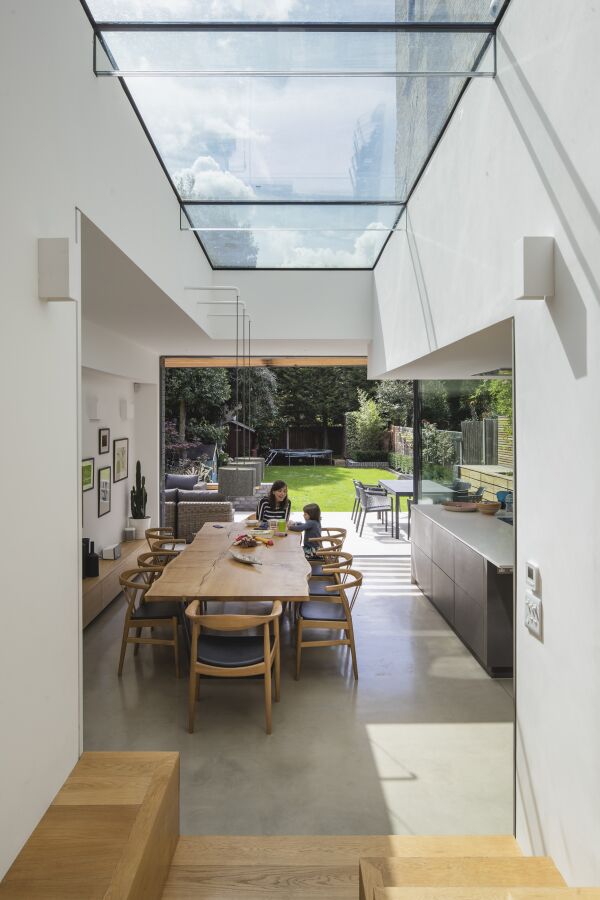
The original brick arch over the family room window was maintained as a trace of the old structure and a new concrete step marks the threshold between the old and the new to neatly frame the view down to the dining table and up to the sky above. From there, staggered oak steps descend to create informal library seating that can also be used as an impromptu stage for speeches at celebrations and for the children of the family to play on. Positioned above the dining table the generous rooflight floods the space with light and leads the eye out to the external living and dining areas where events spill out onto on sunny days and balmy evenings.
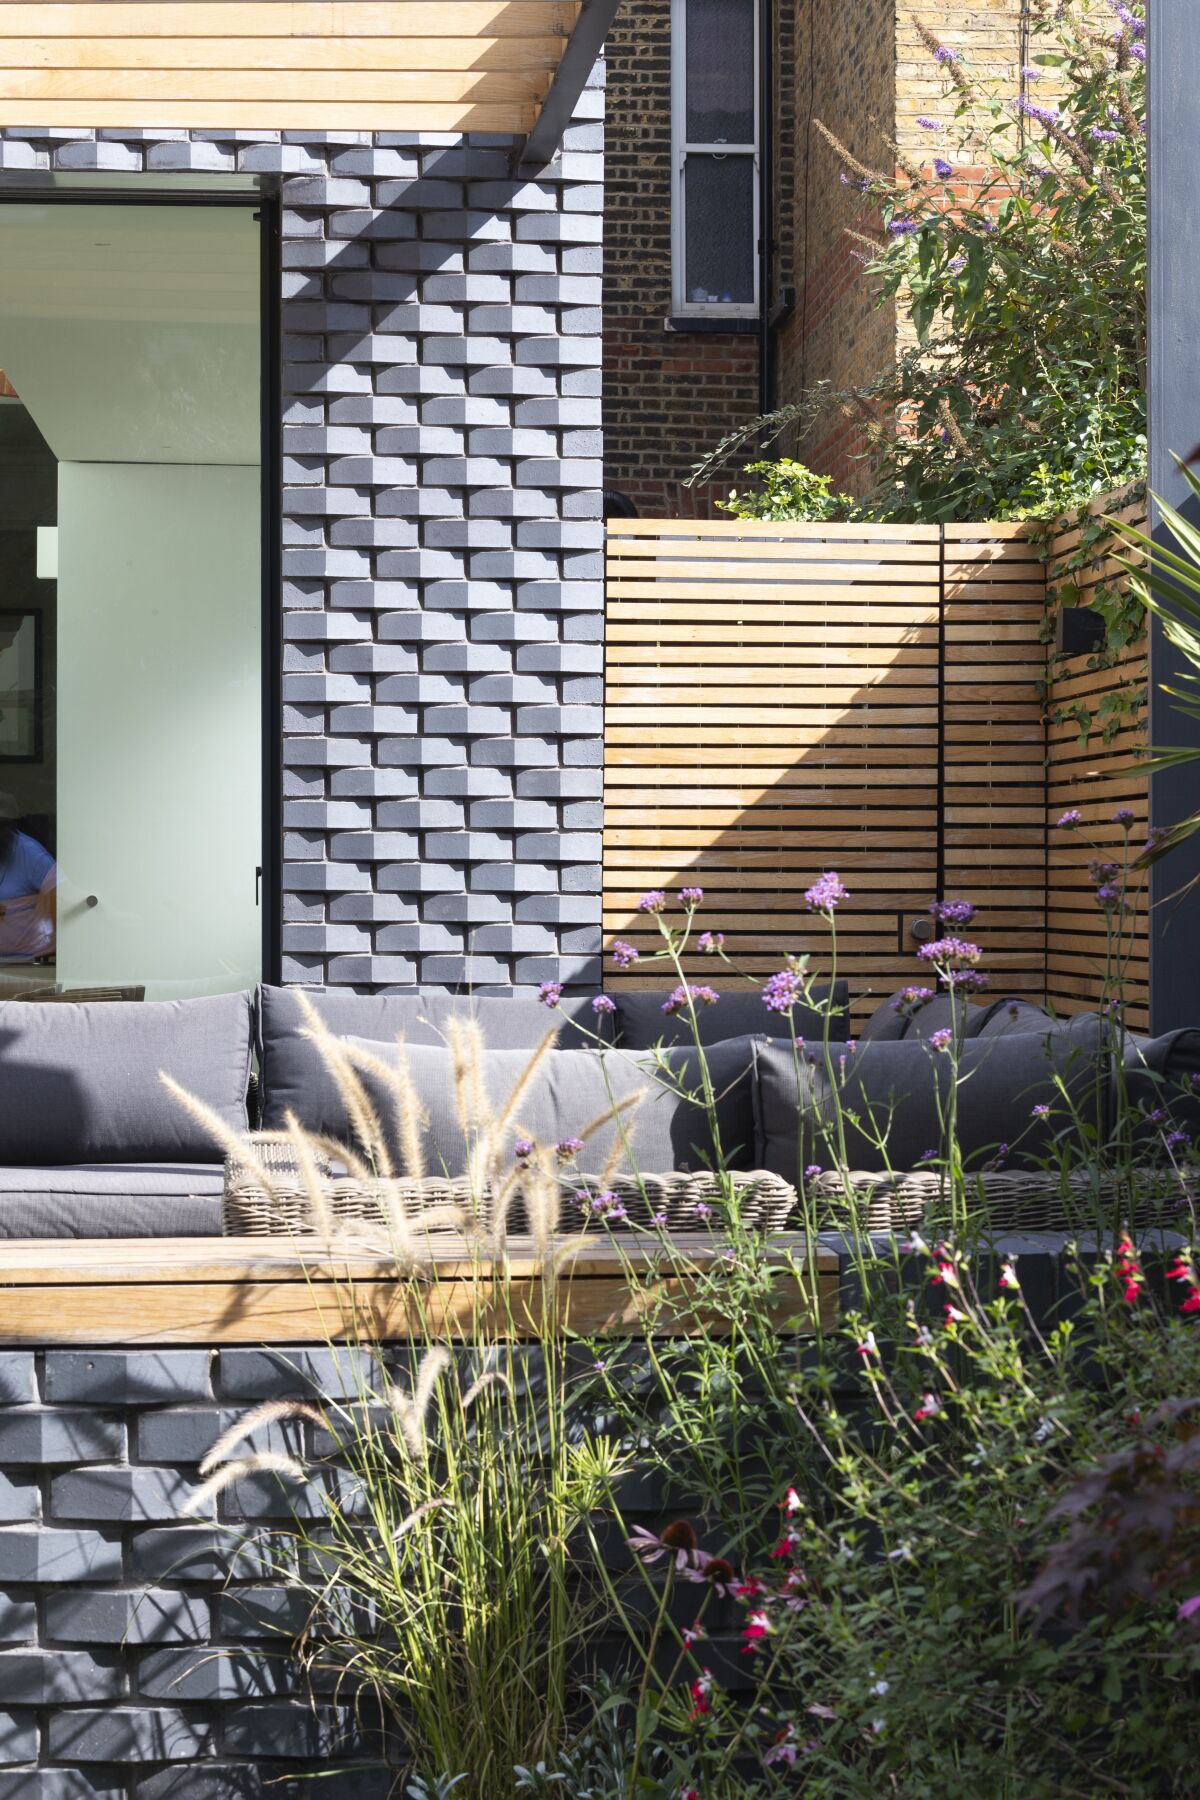
Monochromatic tones warmed by oak are used throughout to link the spaces and are enlivened through varying textures depending on location whilst a concrete floor links the inside and outside spaces. The rear wall and terrace are unified, clad and wrapped in articulated, angled bricks which together with the oak solar shading cast striking shadows throughout the day.
To balance the new large areas of glass, solar control glass was incorporated to all new glazing to the south facing rear of the house whilst the large solar shade over the ground floor sliding doors minimises overheating to these spaces. Reworking the rear of the house also enabled the inclusion of high levels of insulation beyond building regulation requirements to floor, wall and roof structures.